California needs more homes than it is building. In 2022, the Statewide Housing Plan from the Department of Housing and Community Development called for 2.5 million homes to be built by 2030 in order to address the housing shortage. For the past three years, an average of 104,085 homes per year were authorized by building permits in the state, one-third of the 312,500 annual pace implied by the target.
At Nova Cottage Co. in Pasadena, CEO Caroline Paules (BS ’19, Lloyd) and COO Karin Najarian view part of the housing shortage as an engineering and design problem. The company is developing prefabricated homes designed to expedite construction through less site work and fewer utility connections. “We want to be the easiest to permit, the fastest to install, and the most affordable to own,” Paules said.
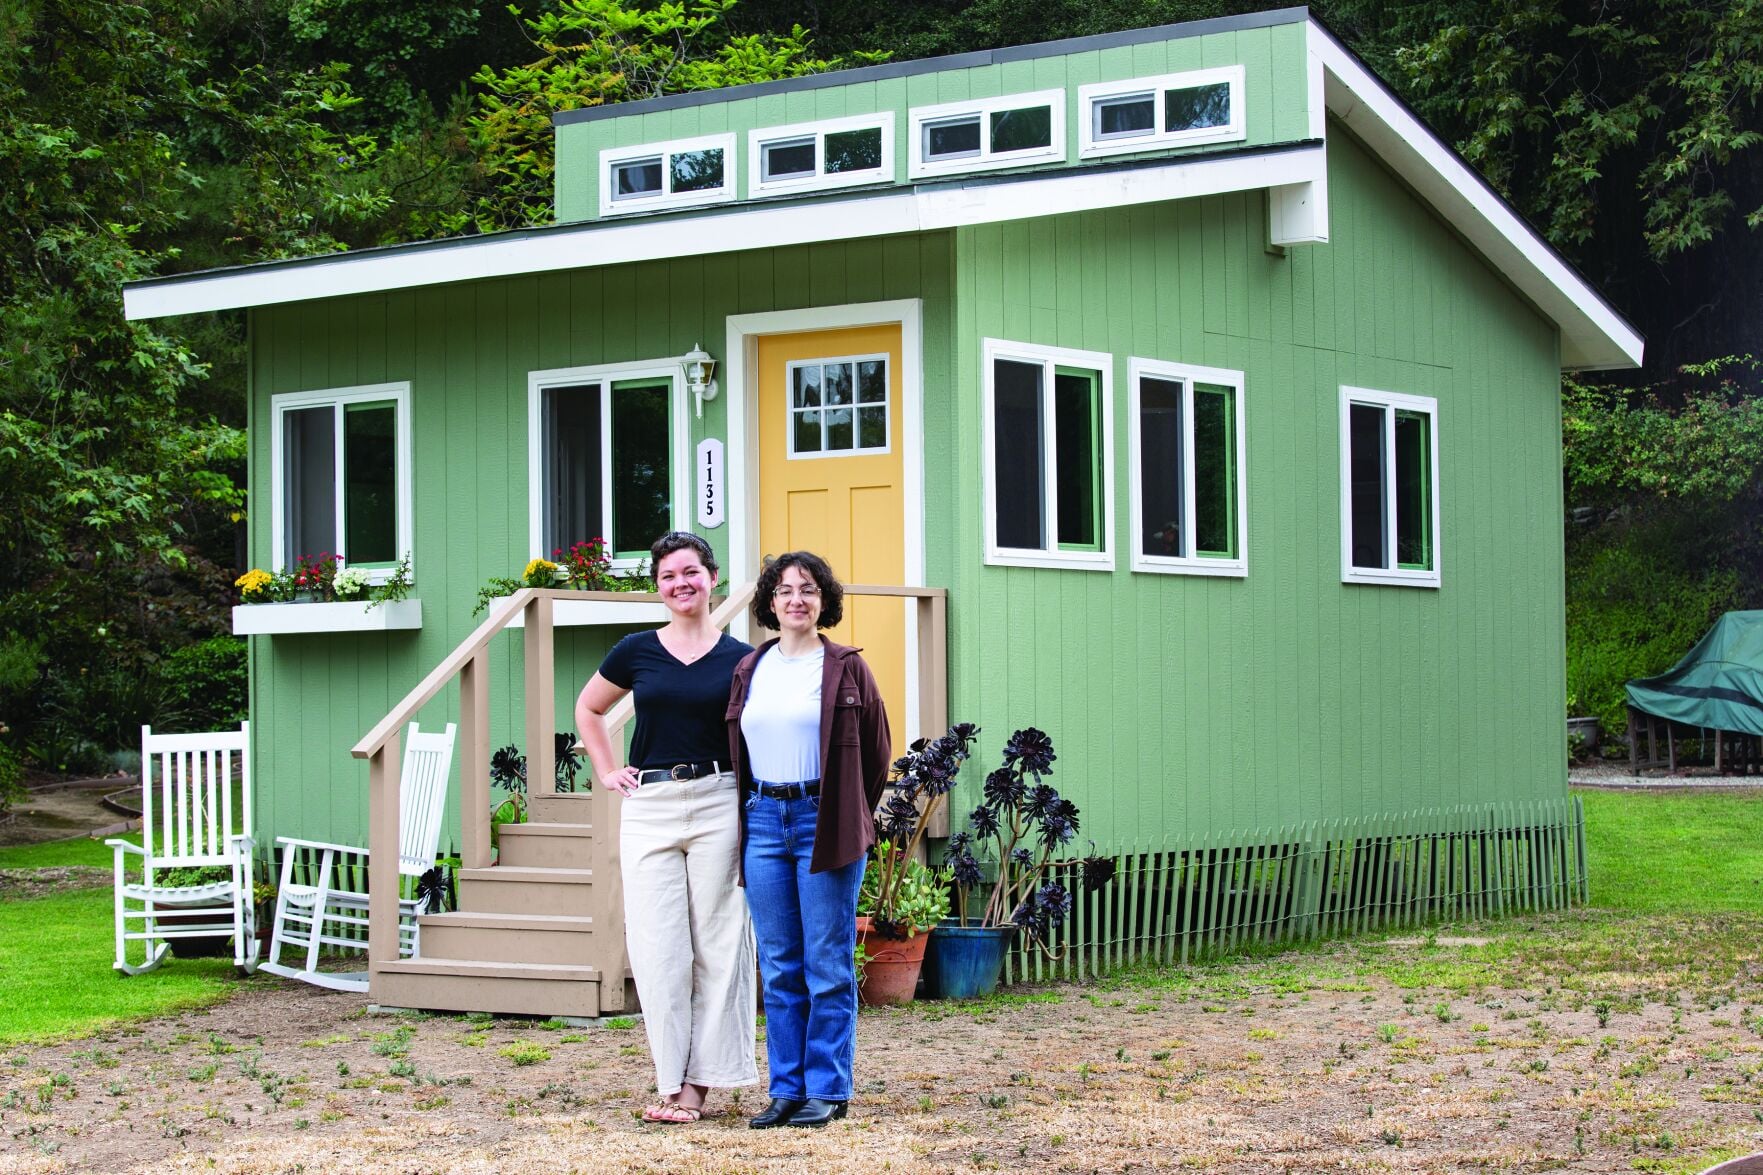
Paules and Najarian in front of the model cottage. (Credit: Pasadena Weekly)
Nova began at Idealab, the technology incubator founded by Bill Gross (BS ’81, Venerable) in 1996. In the intervening 30 years, it has created over 10,000 jobs and 175 companies, more than 50 of which have gone public or been acquired, and its companies have collectively raised more than $4 billion, according to Idealab. Explaining his motivation for starting Nova, Gross said, “I had been interested in the problem of affordable housing for years, and, with Caroline and Karin, I felt I had found the team that could build a company to really address the problem.”
Gross knew Paules from Heliogen, another Idealab company, which concentrated sunlight via mirrors to generate high-temperature heat that can replace fossil fuels in energy-intensive industrial processes. Najarian was recruited after Gross read about her work on the Solar Futures House at Woodbury University, which was a finalist in the U.S. Department of Energy’s Solar Decathlon, now known as the BuildingsNEXT™ Student Design Competition.
In her architecture education, Najarian learned about innovations and pilot projects in prefabricated housing, but noticed that no one has been able to scale it. Paules approached construction through her knowledge of mass manufacturing from working at Heliogen, and noted the basic method of building a house has changed little over the past century. Her observation is consistent with broader measures of the industry. Last year, Federal Reserve researchers found that construction was the only major U.S. industry with negative average productivity growth since 1987.
Much of the work in home construction takes place in succession, with different crews needed for excavation, concrete, framing, roofing, plumbing, electrical work, insulation, and finishes. “Everything is sequential,” Paules said. “You do step one, and then two, and then three, and if you get stuck on step three, you can’t do step four.” In 2020, a National Association of Home Builders survey found that the average builder used 24 subcontractors on a single-family home and subcontracted 84% of construction costs.
The Nova team also noticed the challenge of utilities integration in small-home construction when looking into Los Angeles’ interim shelter villages, which serve as transitional housing for people experiencing homelessness. The cost of the shelters themselves are a small fraction of the overall construction costs, which include hundreds of thousands of dollars for infrastructure such as electrical, water, and sewer lines, as well as the foundation, grading/paving, and landscaping.
Nova’s goal is to complete construction more efficiently with their Cozy Cottages, aiming to lower upfront construction costs and ongoing utility expenses while making both more predictable. The company currently estimates that a studio will cost between $125,000 to $175,000, including pre-engineering, materials, installation labor, the foundation, with placeholders for utilities and permitting fees. Nova is working toward a cottage costing less than $100,000 and installation in a day. “We really want to make houses like cars and every other product that you see that’s mass manufactured,” Najarian said.
A house has site-specific conditions, such as soil and weather, which Nova accounts for while keeping the structure itself consistent. For instance, the foundation consists of commercially available ground screws. Using the manufacturer’s tested load tables, how much compression, uplift, and lateral force a screw can resist is specified for different soil conditions. Then, the number and size of screws is determined for a cottage foundation. The plates on the screws distribute the load, while a precast concrete pad provides additional distribution. Nova may eventually design and test its own screws. Because the pad is precast and the screws are drilled directly into the ground, this process avoids on-site concrete formwork, rebar, and curing time, which can take weeks.
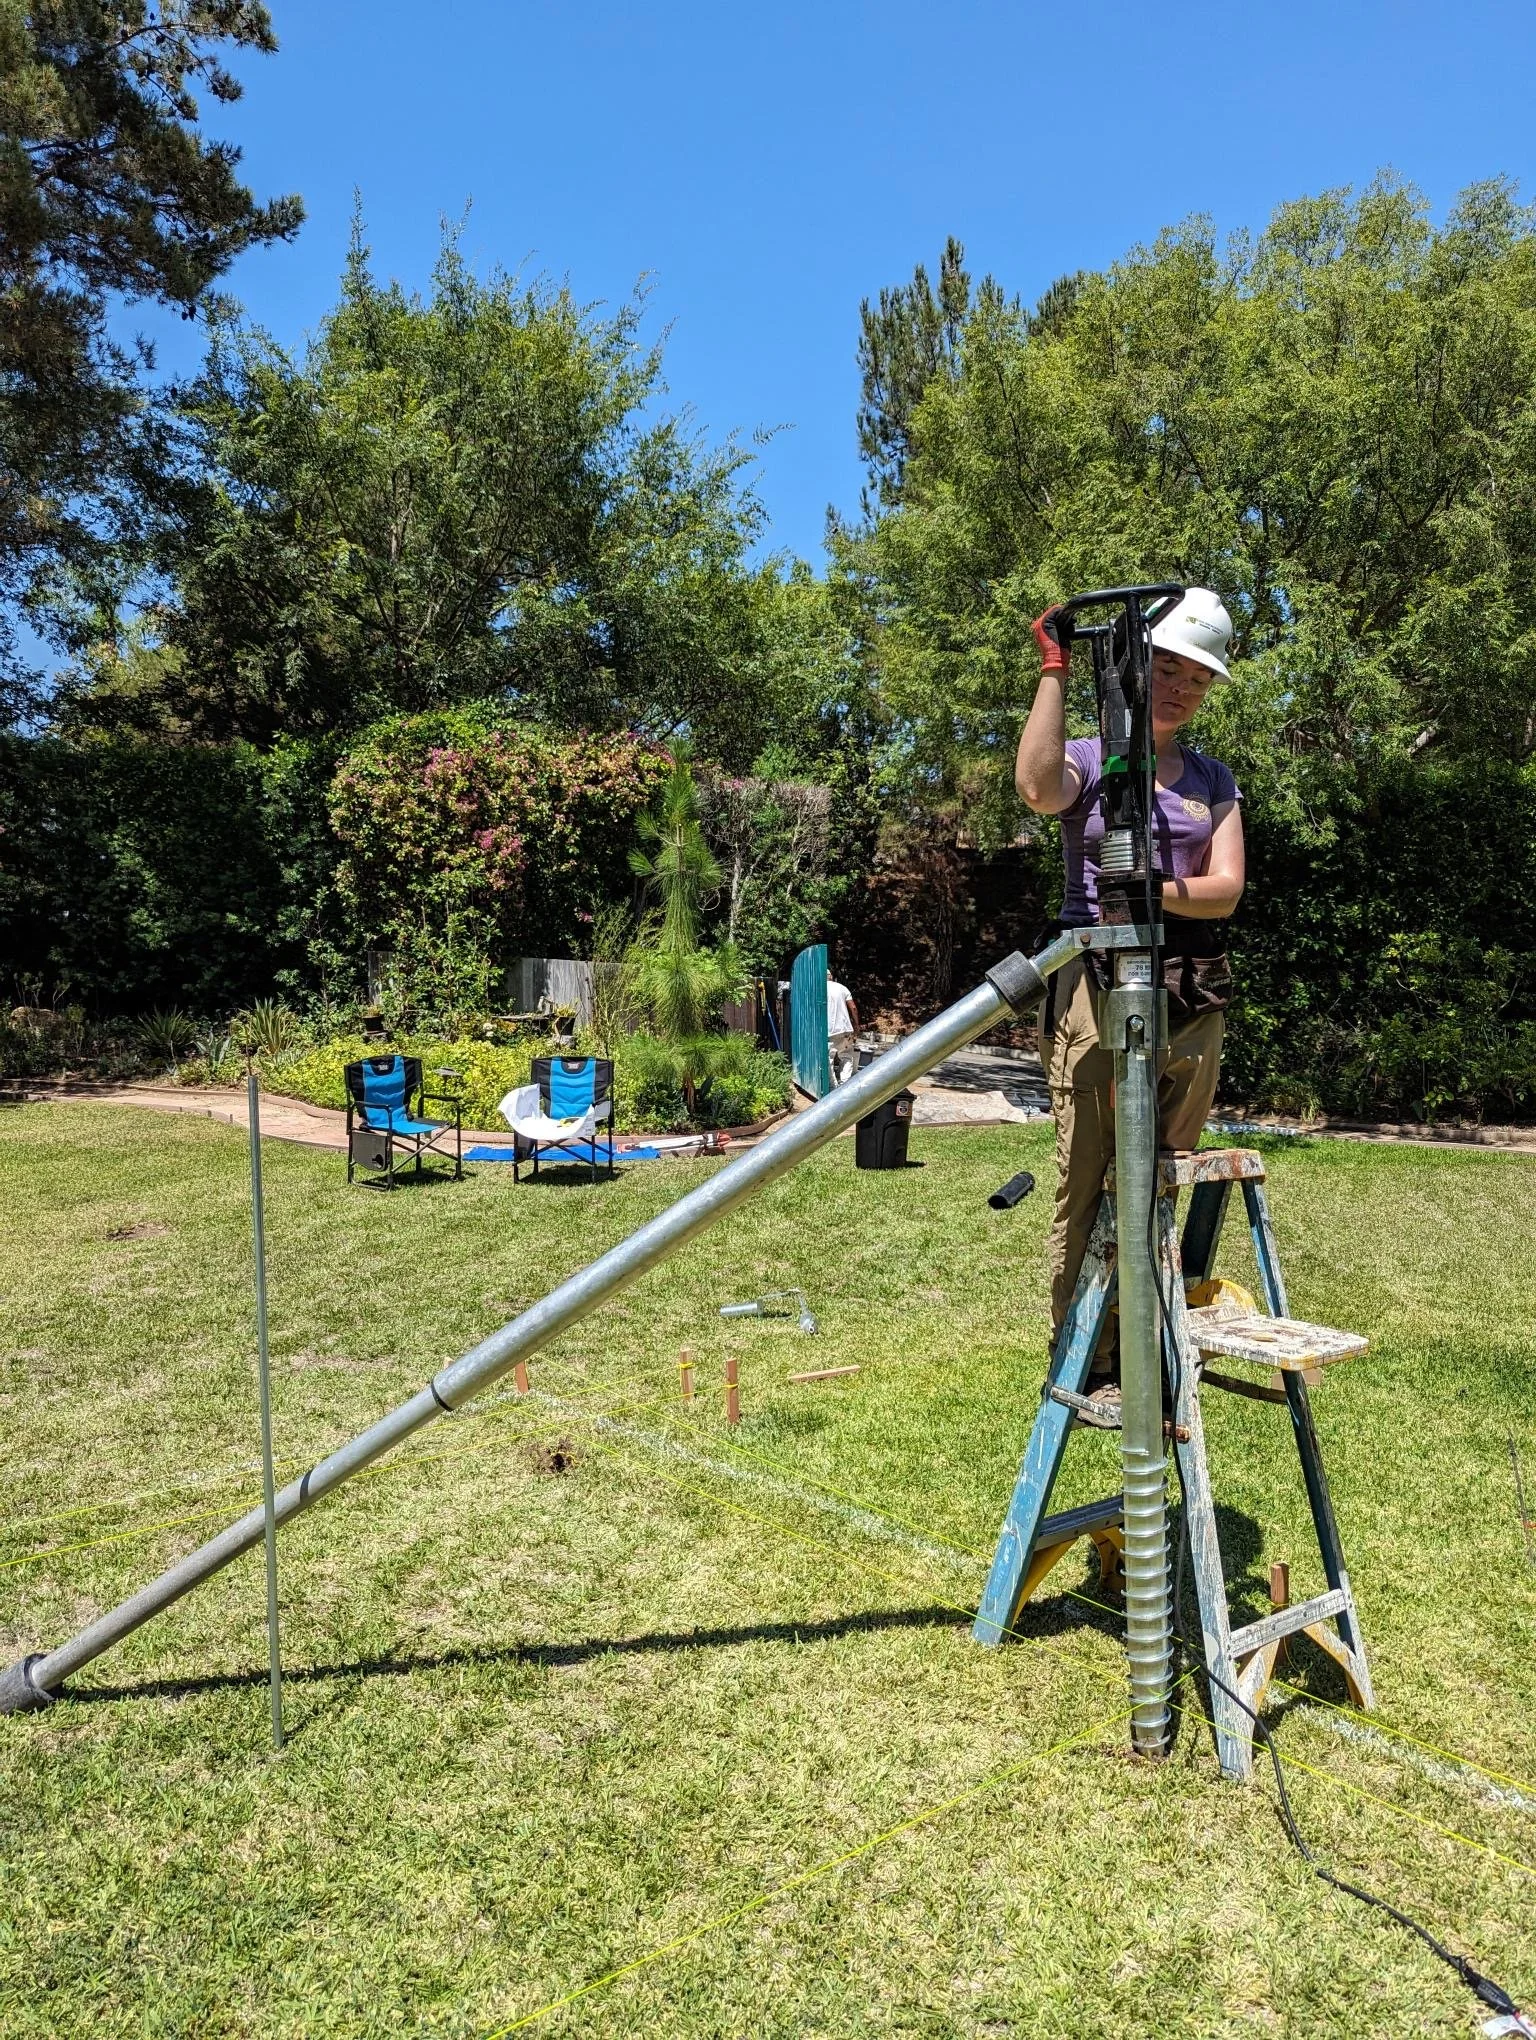
Paules installing a ground screws for the model home foundation. (Credit: Nova Cottage Co.)
The structural calculations brought Paules back to Caltech’s mechanical engineering curriculum. “It’s actually a lot of stuff that we learned in ME12,” she said. “It’s a lot of trusses. Definitely a lot of free-body calculations.”
Above the foundation, the shell of a cottage uses structural insulated panels (SIPs) that are composed of a foam core in between panels of wood. The wood carries tension and compression while the foam keeps them separated and transfers shear. SIPs are therefore able to provide structure as well as insulation, reducing the number of separate tasks needed to build a shell.
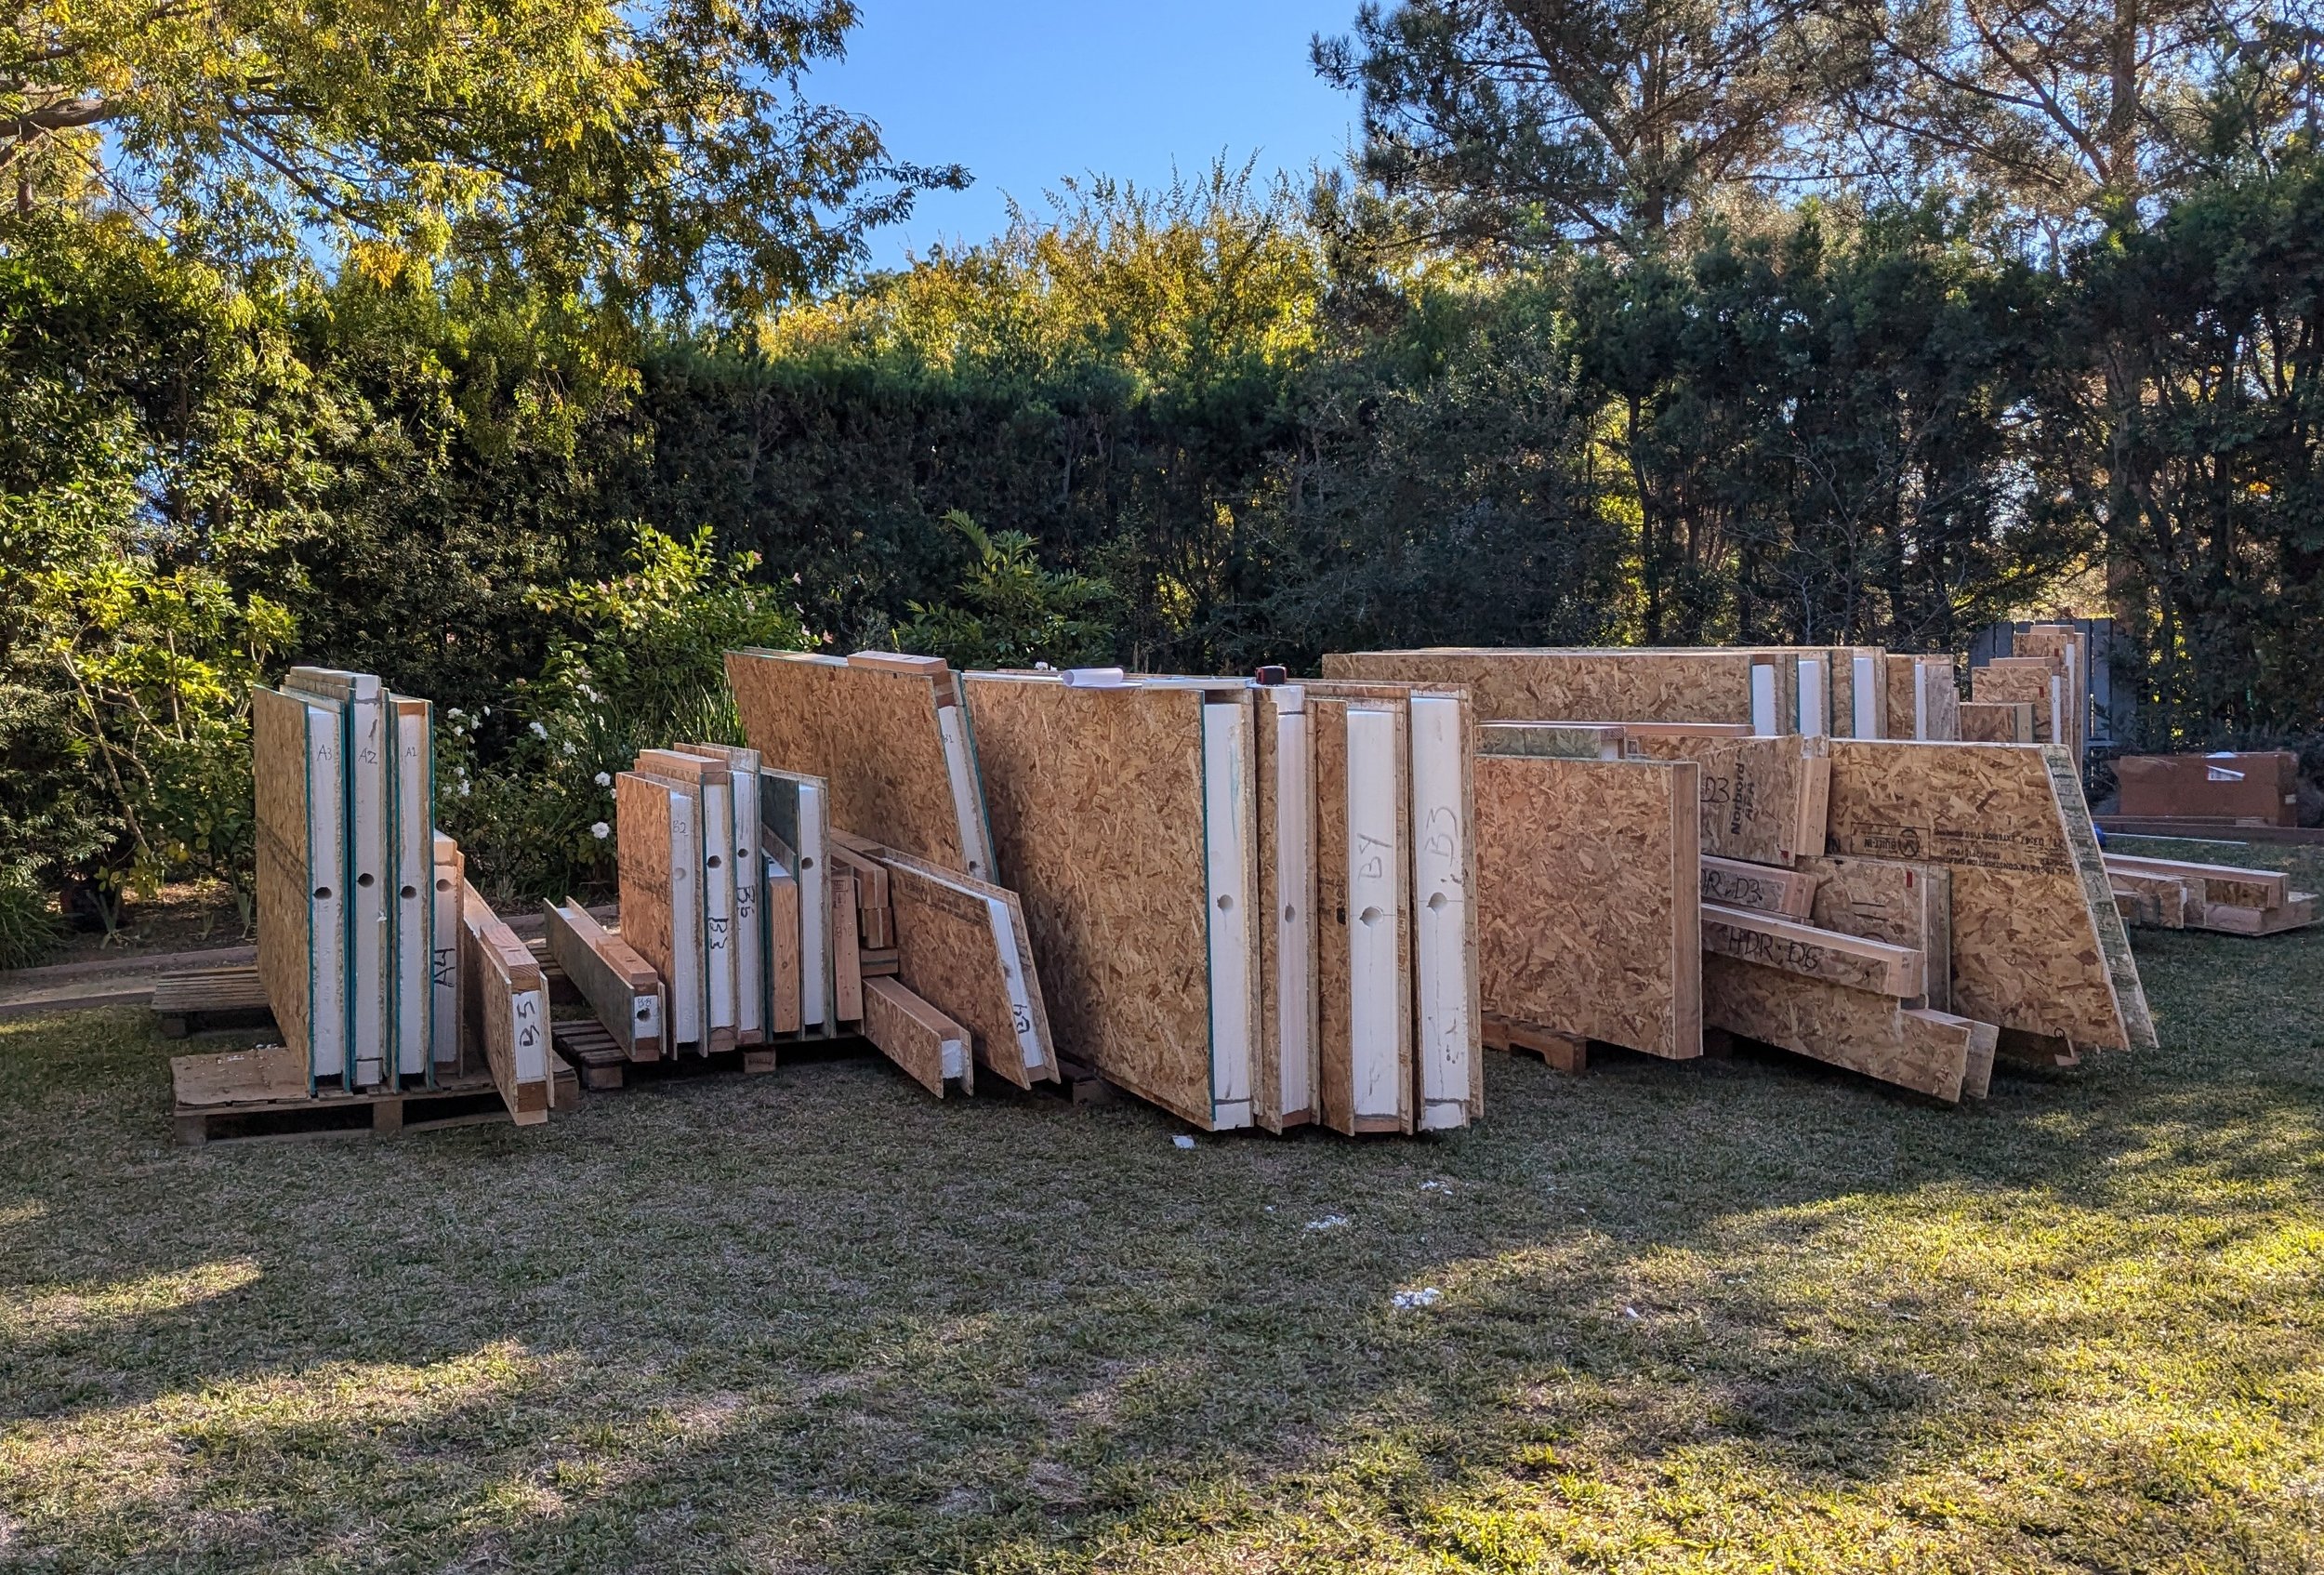
Structural insulated panels. (Credit: Nova Cottage Co.)
Nova’s planned production system would complete more work in a factory. Wall panels would combine the structure and insulation with interior and exterior finishes, wiring, and other components, while the kitchen and bathroom would arrive as complete modules. On-site work would then be reduced to fitting and sealing the pieces. The company’s goal of installing a cottage in one day refers to this planned production system. Its Pasadena model cottage has so far shown that a studio can be assembled in less than two months.
Inside the 300-square-foot studio model are a full kitchen and bathroom, and pieces designed to serve more than one purpose. For example, a counter-height shelving unit separates the kitchen from the living area, while providing storage on both sides. The bathroom includes a 36-inch shower, toilet, vanity, medicine cabinet, and a window.
Windows on opposing walls provide cross-ventilation. Clerestory windows near the roof bring more light into the room and allow warm air to escape. The high ceiling also makes the studio feel larger. Nova’s second design is a 450-square-foot one-bedroom cottage with an additional sleeping loft. The company built the model home first to show that the square footage still provides a practical living space.
Utilities are another major aspect of construction where Nova aims to reduce costs. Their proposed system, the Nova Grid, would connect multiple cottages to a central hub that contains solar panels, batteries, water-treatment equipment, and a control system that tracks water and power use to balance resources among the cottages and identify potential maintenance issues. The goal is for a group of cottages to function off-grid for as long as two weeks.
Within this shared system, potable water, greywater, and blackwater are managed separately. Rainwater and condensate collected from air-conditioning could be filtered for potable use, with delivered water supplementing the supply when necessary. Greywater, such as water from sinks and showers, could be recycled for non-drinkable uses, while blackwater, or sewage, would pass through an electrochemical wastewater reactor (ECR).
The ECR is directly related to Paules’s undergraduate research at Caltech. During her 2018 Summer Undergraduate Research Fellowship in Professor Michael Hoffmann’s lab, she worked on an automated toilet designed for places without conventional wastewater infrastructure. The toilet used an electrochemical reactor to treat waste so that water could be reused for flushing or irrigation. Paules helped integrate sensors that could detect leaks, track reservoir levels, predict pump damage, and verify that the reactor’s electrodes were working. In the Nova Grid, an electrochemical reactor would treat blackwater on site, removing the need to build a new gravity sewer connection.

Paules working in Michael Hoffman’s lab in 2018. (Credit: Caltech)
To allow several homes to share a Grid, Nova plans to place its cottages in small communities similar to the arrangement of bungalow courts, a form of small housing development that originated in Pasadena. Several homes are placed around a common garden or walkway. The design relies on California’s small-lot subdivision and accessory dwelling unit (ADU) laws. A property with eight homes could be achieved by dividing one property into four lots, then having a primary cottage and an ADU on each. Current law can streamline the division of a qualifying site into as many as 10 lots and 10 homes, with the precise permitted number depending on the property.
Najarian said the style of Nova’s cottages and the bungalow-court arrangement, which provides open green space, also alleviate concerns people may have about aesthetics regarding additional affordable housing. Paules noted that the attention to aesthetics was a different way of thinking than she was accustomed to from previous engineering jobs, as housing also has social and political interfaces.
On September 29, the building permit for the first customer cottage was issued for the backyard of an Eaton fire property where a garage was lost. The cottage was reviewed as both a fire rebuild and an ADU. Nova expects construction to begin this fall.
Gross hopes the Nova system can eventually be used elsewhere in the world to make housing more affordable. “The chance to make an impact right here in this community is great,” Gross said. “Hopefully, we could perfect this here and export it to a lot of other places as well.”